
THE ARCHITECTS JOURNAL
AUGUST 19 2026
A CUSTOM HOME SHOULD BEGIN WITH A LIFE - NOT A FLOOR PLAN
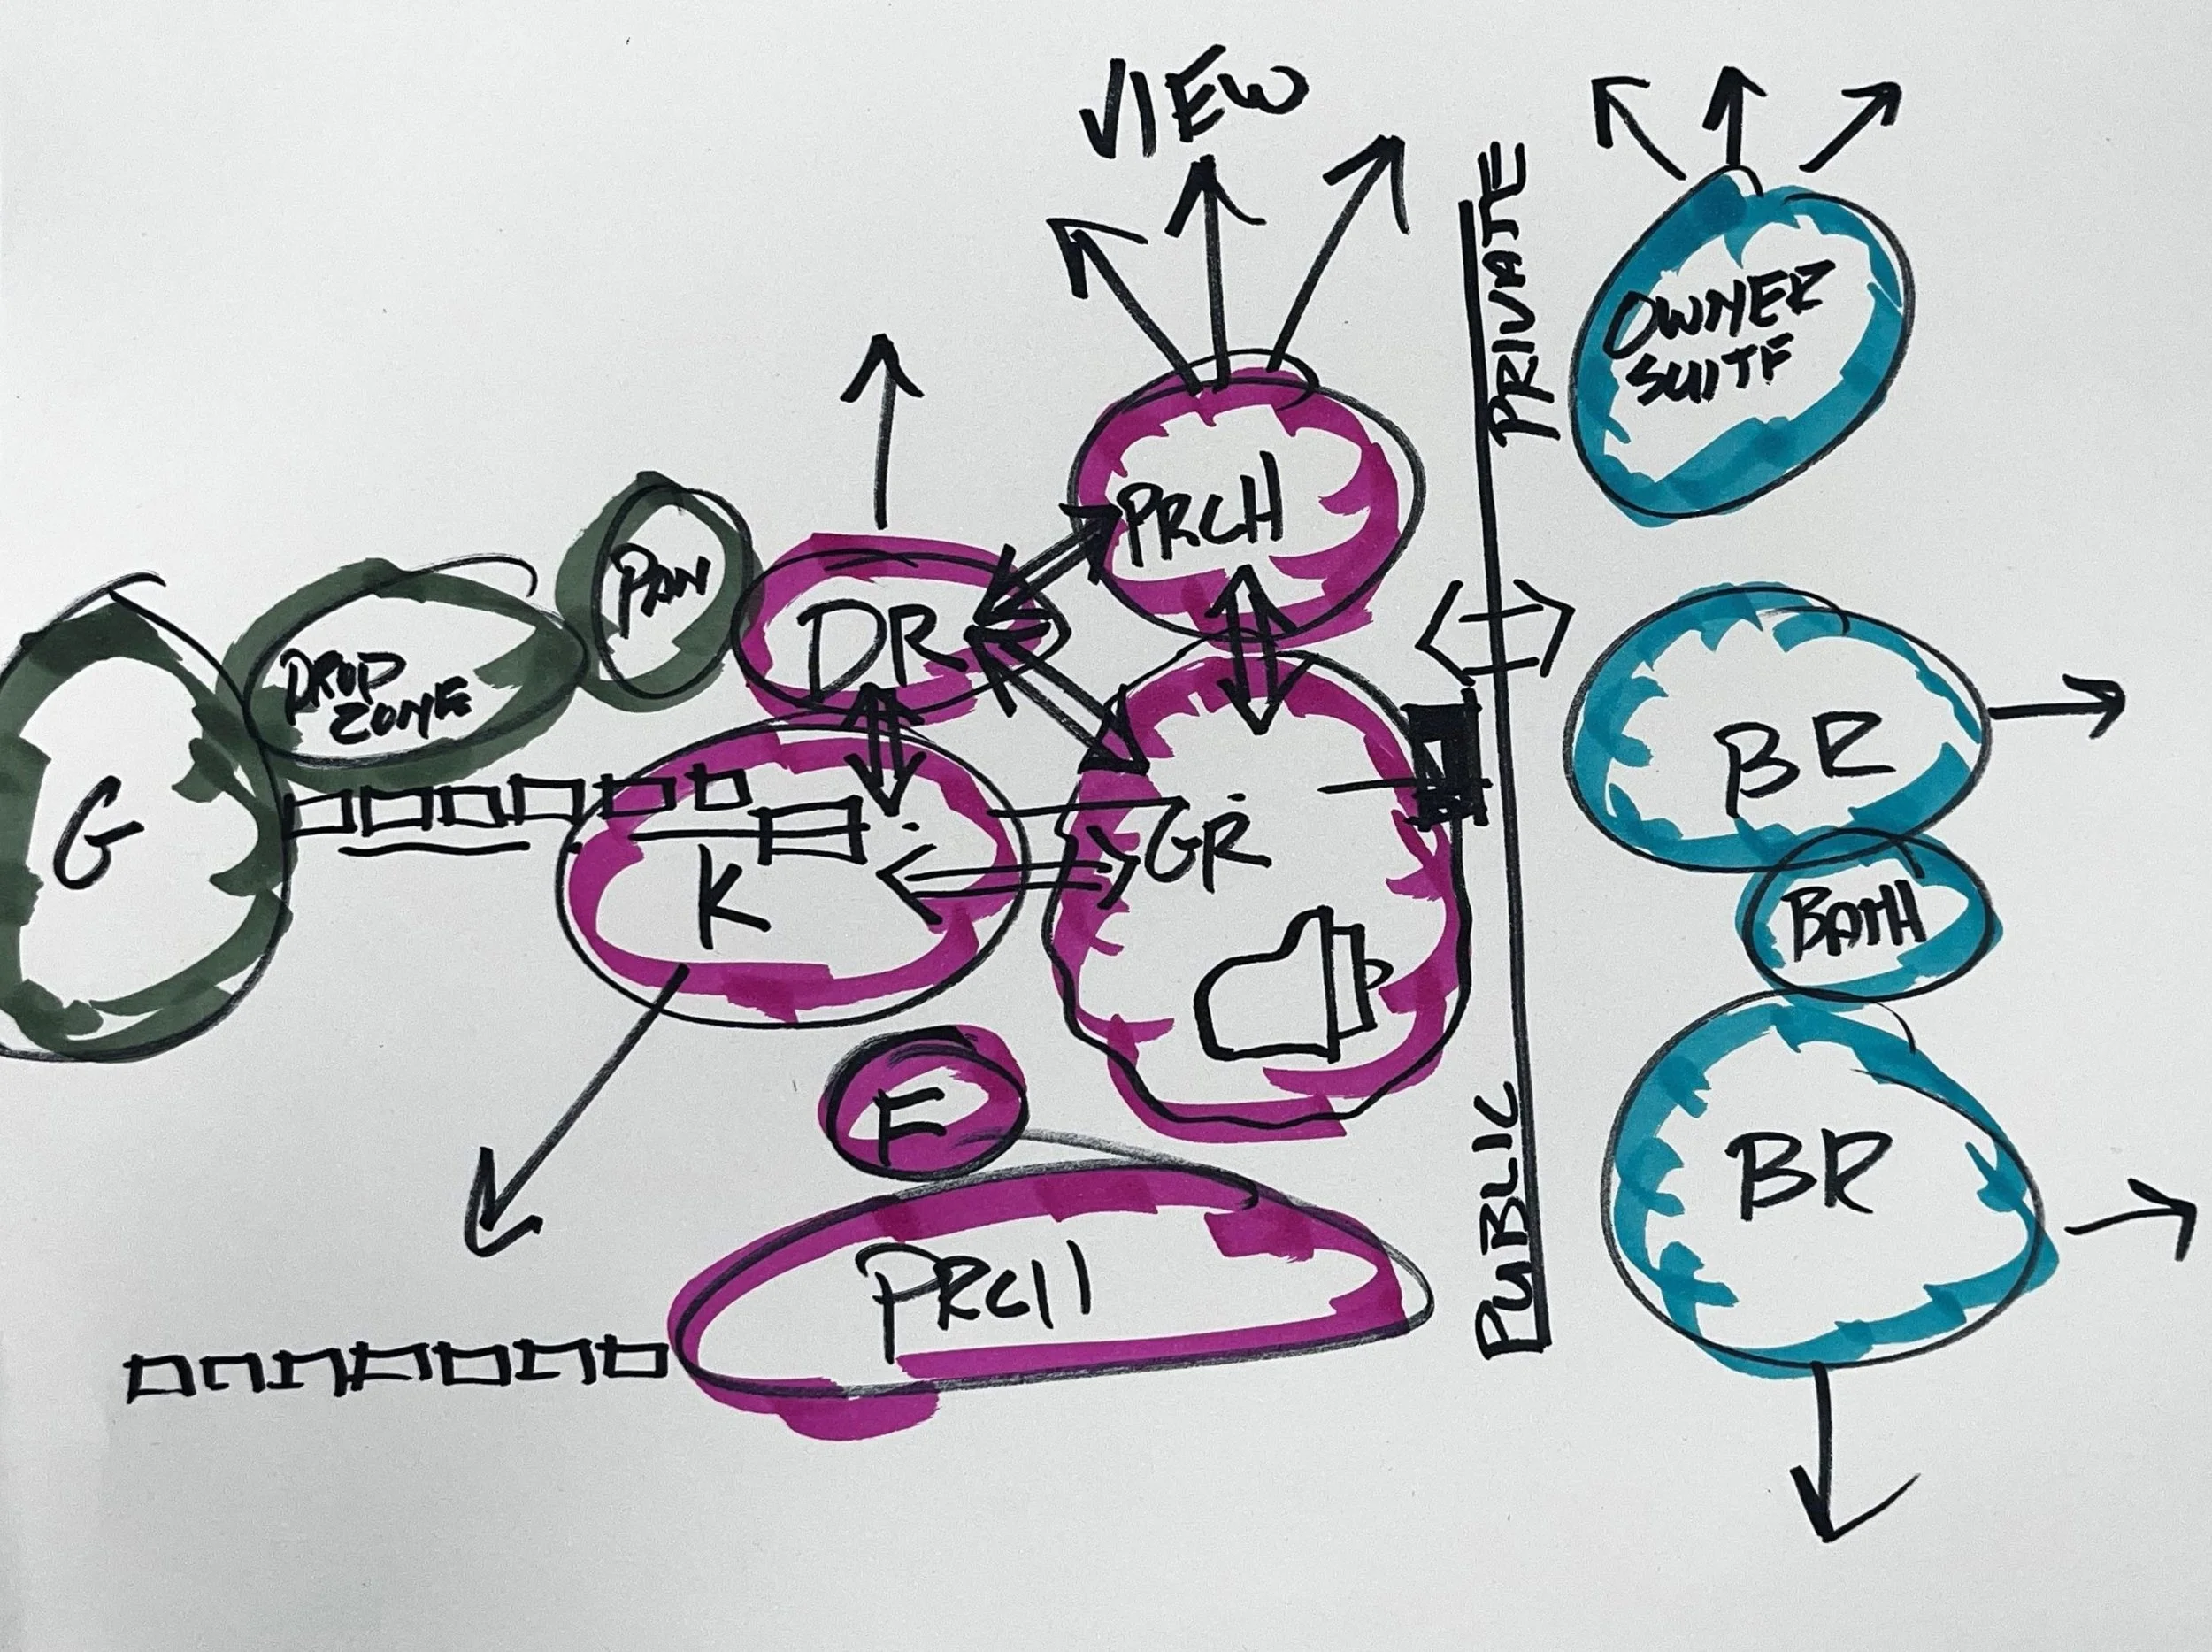
LIFE FIRST - BUBBLE DIAGRAM BASED ON UNDERSTANDING OUR CLIENTS GOALS
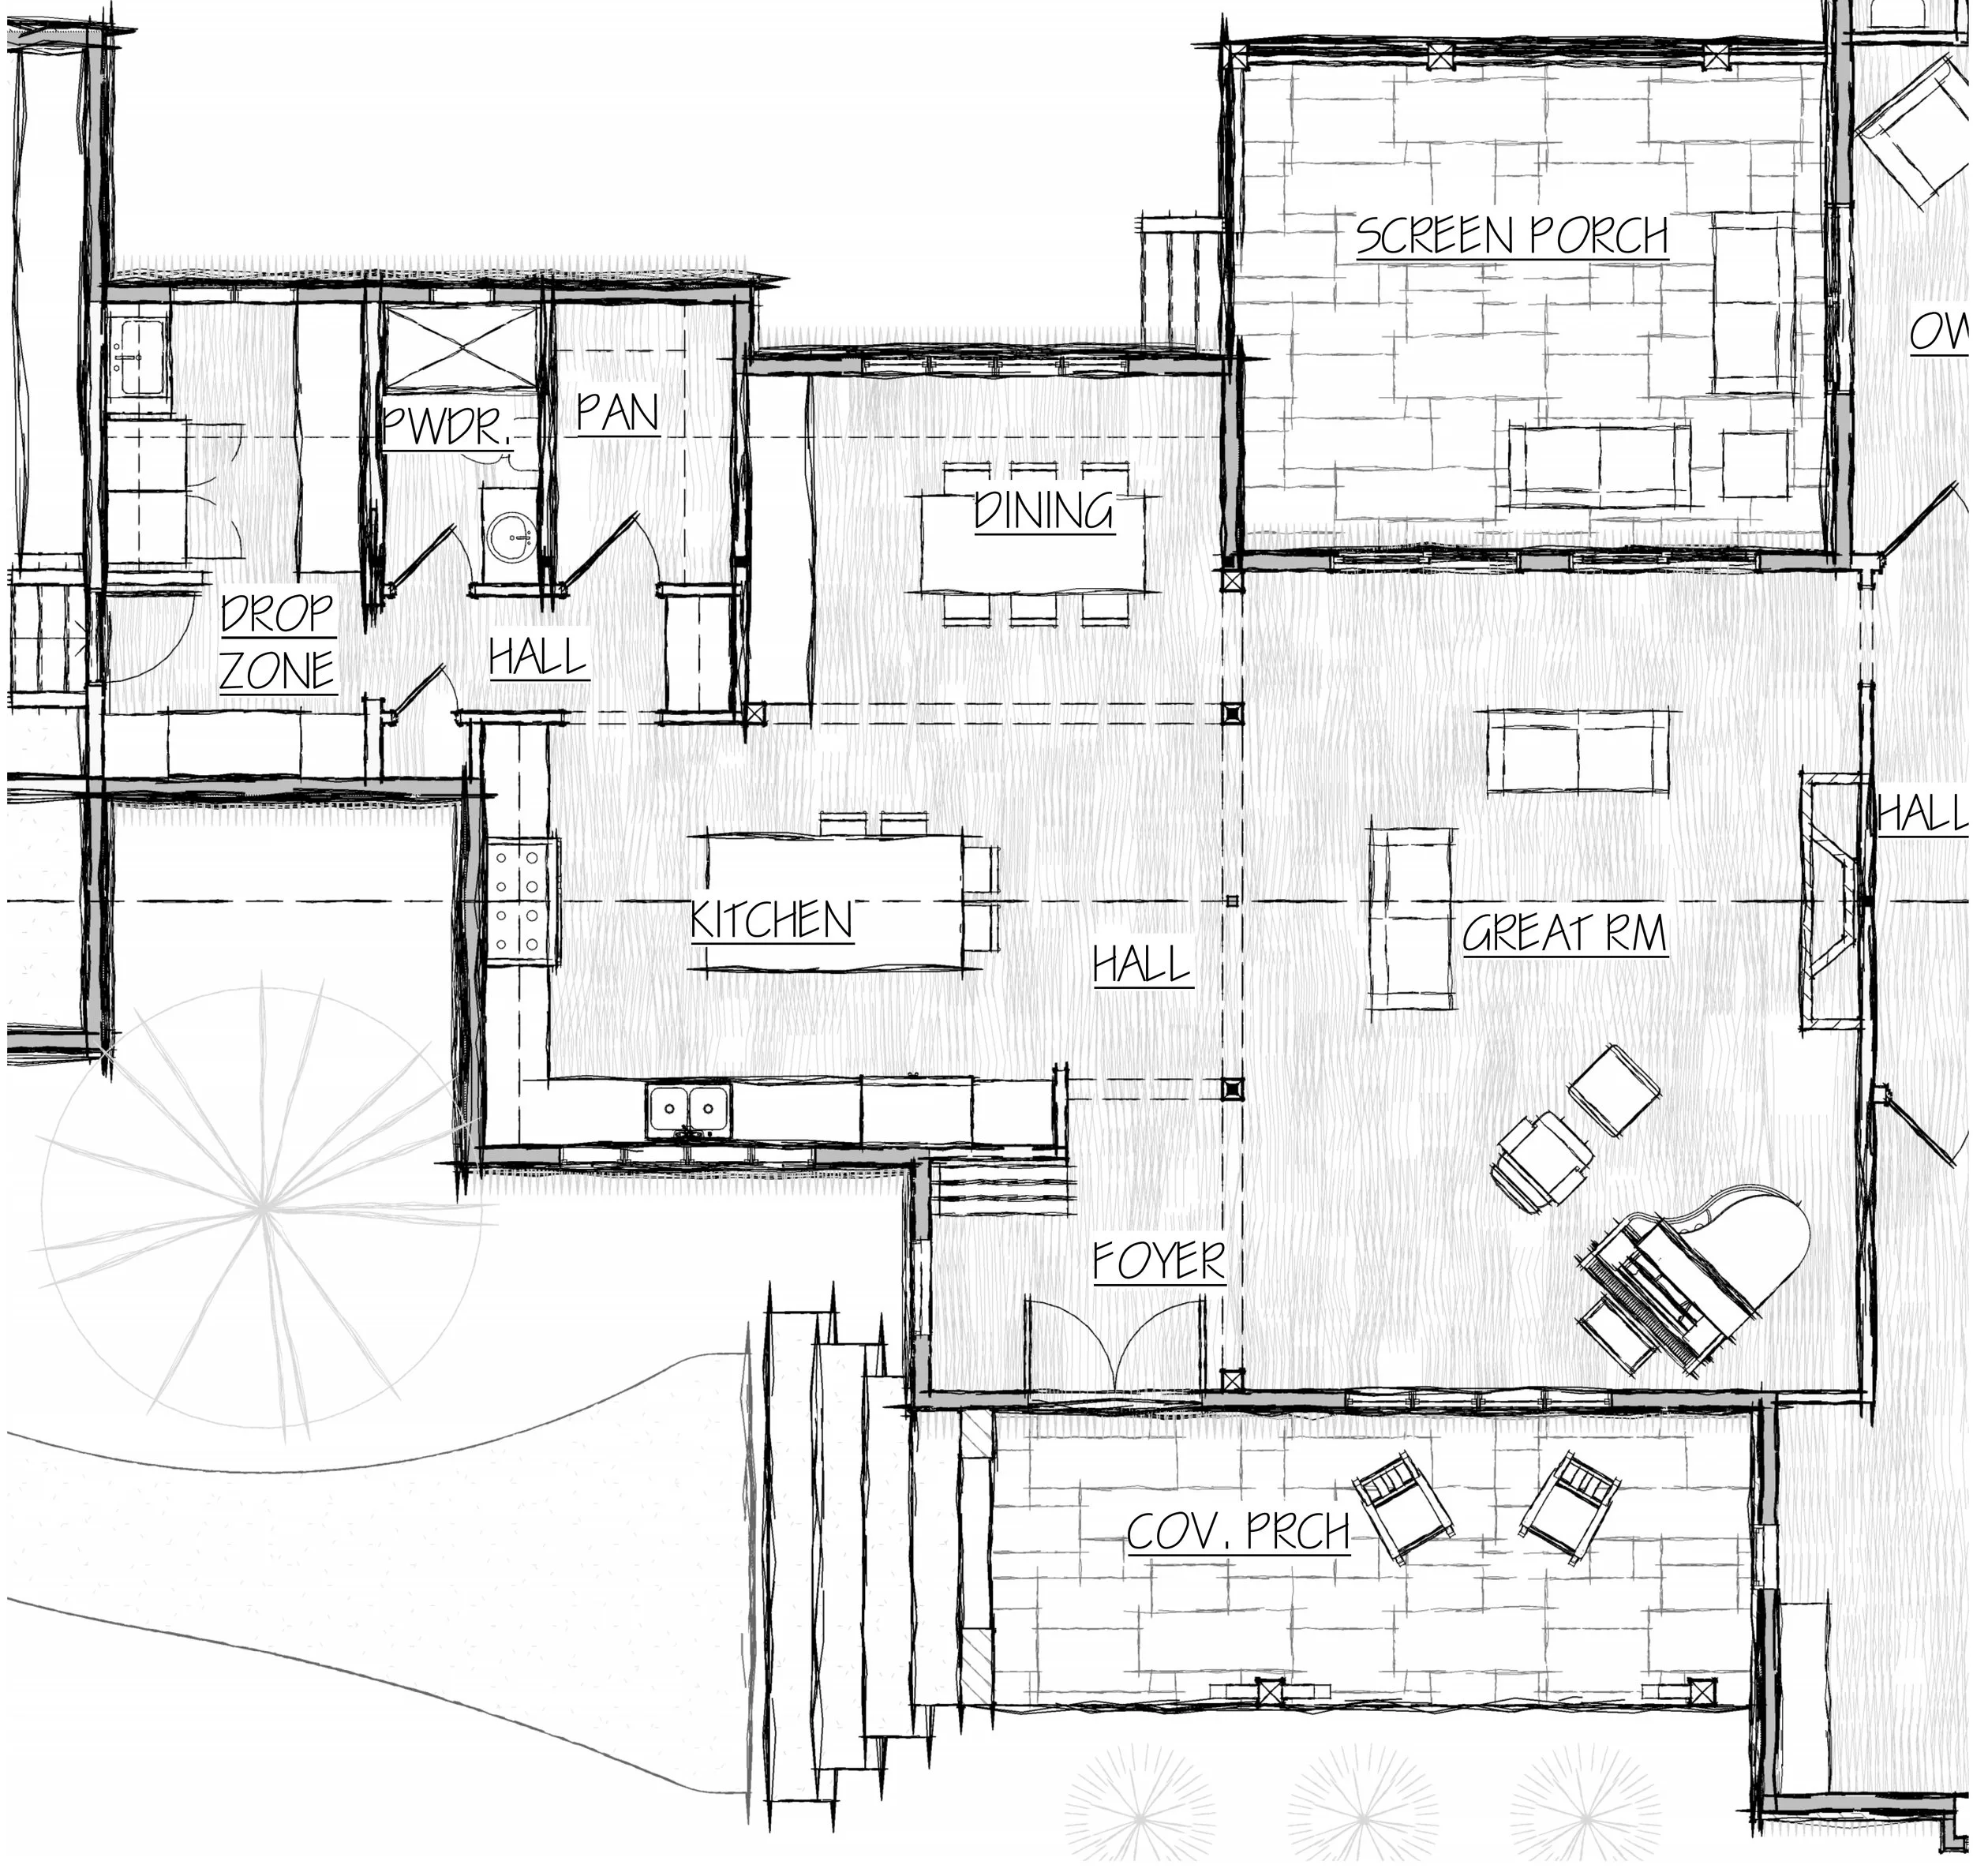
BUBBLE DIAGRAM TRANSLATED INTO INTIAL FLOOR PLAN
When people imagine designing a custom home, they often begin with a list.
Four bedrooms.
A generous kitchen.
A home office.
A screened porch.
A certain number of square feet.
These details matter. But they are not the beginning of a custom home.
The beginning is your life.
It is the way your family gathers in the kitchen while dinner is being prepared. It is the quiet cup of coffee you enjoy before the rest of the house wakes. It is how you welcome friends, where you retreat at the end of the day, and how you hope to live years from now.
A floor plan can arrange rooms. A custom home must do something more: it must give form to the way you live.
At Cadence Architecture, we call this Validated Design from the Inside Out. Before deciding what, a house should look like, we work to understand what life inside it should feel like. And then we continue to validate that the design at every phase of the process.
What Happens When the Floor Plan Comes First?
A floor plan can be seductive. At a glance, it seems to offer certainty: the rooms are named, the dimensions are established, and every space has its place.
But all these plans are based on assumptions. They assume how a family gathers, how much privacy each person needs, where guests linger, and what “open living” should mean. The plan may be attractive and efficient, but it was organized around someone else’s idea of home, and honestly, it was designed based on what someone thinks will sell the most.
That is the difference between selecting a house and creating one.
A truly custom home should not ask you to adapt your life to its arrangement. Its arrangement should emerge from your life. Designing a home around you means no wasted space and with the cost of construction being what it is, its important to make sure every square foot has a purpose.
For one family, that might mean a kitchen designed as the social heart of the home, with space for children to do homework while dinner is prepared. For another, it might mean a quieter kitchen set apart from the main gathering space. One client may want a gracious front entry for welcoming guests; another may care more about the everyday path from the car, through the mudroom, and into family life.
None of these choices is universally right. What makes them right is their connection to the people who will live there.
The Questions That Come Before the Drawings
Validated design from the inside out begins with listening.
We want to know more than how many bedrooms you need or whether you prefer an open floor plan. We want to understand the patterns beneath those requests.
Where does everyone naturally gather? What parts of the day feel rushed? How do you entertain? Where do you seek quiet? What belongings carry special meaning? How might your needs change over time?
These conversations often reveal that the most important design decisions are not always the most obvious ones. A well-placed window can transform a daily ritual. A thoughtful connection between rooms can help a family feel together without feeling crowded. A small, quiet space may contribute more to everyday life than another room added simply to increase square footage.
The answers become the foundation of the design—not as a rigid checklist, but as a deeper understanding of what home means to you.
Turning Daily Life into Architecture
Once we understand the life the home must support, the floor plan begins to take shape.
The morning routine may influence the relationship between the bedrooms, bathrooms, kitchen, and everyday entry. The way you entertain may determine how the kitchen connects to the dining room, living spaces, porch, and landscape. Your need for both connection and retreat may shape sightlines, thresholds, acoustics, and the transition between shared and private spaces.
The site also brings its own possibilities. Sunlight, views, topography, trees, privacy, and patterns of arrival become part of the conversation. The home emerges from the meeting of two things: the life within it and the place it occupies.
We also consider how that life may evolve. Families grow, careers change, and the ways we gather, work, rest, and care for one another shift over time. Thoughtful design allows a home to adapt without adding unnecessary space “just in case.”
When these decisions work together, the finished home simply feels right. You move through it intuitively. Its spaces support your routines without demanding thought. The home feels connected to its setting—and unmistakably connected to you.
More Than a Floor Plan
A custom home should be beautiful. It should respond thoughtfully to its site, use materials with intention, and reflect the character of the people who live there.
But beauty alone is not enough.
The true measure of a custom home is how well it supports ordinary life: the rushed mornings, quiet evenings, family celebrations, unexpected guests, and small daily rituals that eventually become memories.
That is why we begin on the inside—not simply inside the walls, but inside the lives of our clients. We listen before we draw and uncover the reasons behind the requests. Then we allow the architecture to grow from that understanding.
Because a floor plan is not the beginning of a home.
A life is.
Copyright © cadence Architecture, PC. All Rights Reserved.